A home’s layout determines whether aging in place will feel safe or stressful. Your home’s floor plan, the way rooms connect, how wide doorways are, and where bathrooms sit, directly affects your ability to stay independent as you get older.
If you’re wondering whether aging in place is realistic, you may want to read Is Aging in Place Realistic for Seniors? for more context before you begin planning.
Quick Rundown: How Layout Shapes the Future of Independence
- Single-level living: Reduces fall risk and eliminates barriers between daily tasks.
- Bathroom access: Curbless showers and wide pathways prevent most in-home injuries.
- Clear circulation: Wider hallways, good lighting, and fewer tight turns mean more freedom.
- Smart lighting & design: Bright, glare-free spaces improve confidence and safety.
- Proactive planning: Layout fixes done early save money, stress, and hospital trips later.
- Outdoor entry design: Level entries, ramps, and good lighting set the tone for safety.
Every change you make to your home’s layout today can extend how long you live safely and comfortably tomorrow, so let’s start by understanding why layout matters most.
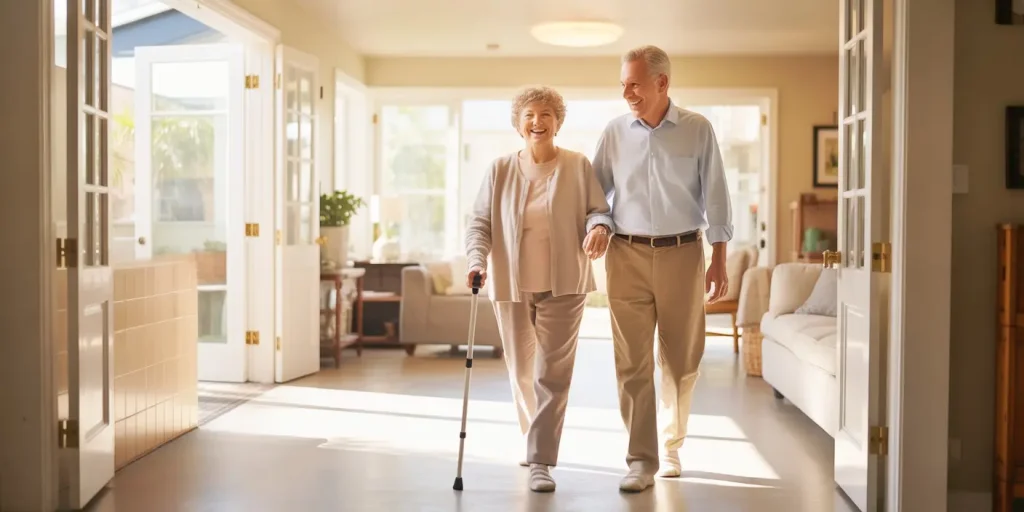
Why Does Your Home’s Layout Matter for Aging in Place?
Your home’s layout decides how safely you can move, reach, and rest as your abilities change.
A floor plan designed for youth can become a maze for older adults.
When I worked as an occupational therapist, I met a couple in their late 70s who proudly told me they were “aging in place.” But their main bathroom was upstairs. Every night, climbing those steps became more dangerous.
They didn’t realize that a simple change, adding a full bath downstairs, could have given them years of safe independence.
Key insight: Layout issues don’t show up until mobility or vision shifts. The goal is to plan before that moment arrives.
You can also explore Navigating the Challenges of Aging in Place for practical preparation steps.
❓When should I start making home layout changes for aging in place?
💬 The best time is before you need them. Starting early lets you plan upgrades gradually and avoid rushed or costly decisions after an injury or health change. Even small steps, like widening doors or adding better lighting, build a foundation for long-term comfort and safety.
What Parts of a Home Layout Make Aging in Place Easier?
Aging in place depends on how the home supports your daily routine.
Focus on the rooms and paths you use most, bedroom, bathroom, kitchen, and entry.
Main layout priorities:
- Keep essential living spaces on one level, bed, bath, kitchen, and laundry.
- Maintain 36-inch-wide doorways and hallways to allow walkers and wheelchairs.
- Plan zero-step entries from at least one door, ideally the main or garage entry.
- Design clear travel paths without furniture or rug hazards.
- Use lever-style handles and D-shaped cabinet pulls for easier grip.
According to the National Association of Home Builders (NAHB), 93% of remodelers install grab bars and 63% widen doorways in aging-in-place projects.
That means the layout changes you make now are among the most common, and effective, ways to prepare your home.
If you’re unsure what adjustments are realistic, check out Challenges of Aging in Place to see where most homeowners struggle.
❓What’s the difference between universal design and aging in place design?
💬 Universal design creates homes usable by people of all ages and abilities without special adaptation, while aging in place design focuses specifically on making a home safe and functional for older adults. Universal design is broader, but both share the same goal, independence and accessibility.
How Does Bathroom Design Affect Aging in Place?
Bathrooms are where most home injuries occur, especially falls.
A well-designed layout prevents slips and supports privacy and dignity.
Practical layout changes:
- Install curbless showers with non-slip floors.
- Keep toilet space at least 18 inches from walls for safe transfers.
- Add blocking behind walls now for future grab bars, even if you don’t need them yet.
- Ensure lighting is even and glare-free, with night lights on the bed-to-bath path.
I once worked with a woman recovering from a hip fracture. After her fall, her husband converted a closet next to their living room into a small half bath. That one thoughtful change kept her out of a rehab facility and let her stay home comfortably.
For perspective on balancing safety and comfort, read When Staying Home Is Risky for Seniors.
Why Are Doorways, Hallways, and Clearances So Important?
Because tight spaces can trap you when using a walker or if you need help.
A narrow hallway or sharp corner can turn into a daily frustration, or a safety hazard.
Guidelines to follow:
- Doorways: At least 32 inches wide, ideally 36 inches for future devices.
- Hallways: A minimum of 36 inches, wider if turning or caregiving assistance is needed.
- Turning zones: Leave at least 5 feet diameter for easy movement in kitchens and bathrooms.
- Thresholds: Keep flooring transitions flush or no more than ½ inch difference.
These dimensions may sound small, but they create breathing room for independence.
❓What flooring is best for seniors who want to age in place safely?
💬 The best flooring for seniors is non-slip, low-glare, and firm underfoot, such as vinyl plank, low-pile carpet, or cork. Avoid area rugs or uneven transitions, and keep flooring color consistent between rooms to reduce tripping and visual confusion.
How Does Lighting, Material, and Visual Design Affect Safety?
As we age, our eyes need three times more light to see clearly.
Poor lighting and glare can cause confusion or even vertigo, especially for those with dementia.
Smart layout and material choices:
- Use matte flooring to reduce glare and reflection.
- Add contrasting edge colors on stairs or flooring changes to improve depth perception.
- Keep lighting color consistent across rooms (2700K–3000K warm white).
- Use motion-sensor night lights in bathrooms and hallways.
- Choose flooring that contrasts slightly with walls and furniture for clear visibility.
Lighting should follow your daily walking routes, not just fill rooms.
How the Outdoors & Entry Zone Impact Aging in Place
Your outdoor layout is the first barrier, or bridge, to safety.
A smooth, level transition from outside to inside sets the tone for independence.
Outdoor safety and access tips:
- Build a zero-step entry with a covered landing and sturdy handrails.
- Keep walkways at least 36 inches wide, with slip-resistant surfaces.
- Ensure outdoor lighting illuminates paths and entry locks clearly.
- Grade driveways gently to avoid steep slopes that challenge walkers or wheelchairs.
- Add a bench or shelf near the door to set down bags or steady yourself.
An accessible exterior layout supports emergency responders and caregivers too.
What About Kitchen, Storage, and Living Room Layouts?
A kitchen should let you prepare meals safely while seated or standing.
It’s about access, reach, and visibility, not just style.
Design ideas:
- Keep microwaves and wall ovens between hip and shoulder height.
- Use pull-out drawers instead of deep lower cabinets.
- Place frequently used items between 24 and 48 inches off the floor.
- Include rounded corners and stable flooring for easier movement.
- Choose open sightlines from kitchen to living areas for better communication and supervision.
In living spaces, keep paths at least 36 inches wide and position furniture to maintain open routes.
Add smart plugs or voice-activated lighting near seating areas for quick control.
What If Your Home Has More Than One Level?
Multi-level homes can still support aging in place with smart foresight.
The key is designing for future flexibility before mobility declines.
If you can’t move everything downstairs:
- Add a main-floor bedroom or full bath if possible.
- Reserve stacked closets that could later become elevator shafts.
- Install sturdy handrails on both sides of stairs and keep lighting consistent top to bottom.
- Avoid patterned carpeting that distorts step depth.
These design backups preserve your options without forcing immediate downsizing.
❓How can I make a two-story home safer for aging in place if I can’t move everything downstairs?
💬 You can make a two-story home more accessible by creating at least one complete living area on the main floor, including a bedroom, full bathroom, and laundry. Add sturdy railings on both sides of stairs, install consistent lighting top to bottom, and consider a future elevator or stair lift if mobility changes later.
How Does Technology Fit Into Your Home’s Layout?
Technology is only as effective as where it’s placed.
Smart lighting, fall sensors, and home assistants need clear placement to truly help.
Tips for integrating smart systems:
- Position sensors in open view of walking paths, not behind furniture.
- Use voice-controlled lights in bedrooms and bathrooms.
- Add smart thermostats for easy temperature control.
- Consider camera-free fall detection systems for privacy-friendly safety monitoring.
When smart tools follow your natural movements, they quietly extend your independence.
What About Cost and Return on Investment?
Many people worry about the cost of remodeling, but the payoff is clear.
Aging in place modifications often cost less than a single hospital stay after a fall.
Typical project costs and benefits:
- Widening doorways: $800–$1,200 per door
- Curbless shower conversion: $3,000–$7,000
- Zero-step entry ramp: $2,500–$4,000
- Grab bar installation: $100–$300 per bar
According to AARP, nearly 75% of adults 50+ want to stay in their homes long term, but only 35% believe their home can currently support them.
Investing in layout now helps bridge that gap. For more details on the financial side, see Hidden Costs of Aging in Place.
❓How do I know if my home qualifies for an aging in place remodel loan or grant?
💬 Many cities, states, and nonprofits offer home modification grants or low-interest loans for aging in place. Check with your local Area Agency on Aging or HUD’s Home Improvement Loan Program to see what’s available in your area. Some programs even cover accessibility upgrades like ramps or bathroom remodels.
How Can You Evaluate Your Current Home Layout?
Walk through your home as if you were using a walker or holding a loved one’s arm.
If you have to squeeze, reach, or step up too often, that’s a red flag.
Layout audit checklist:
- Is the bed-to-bath path short, level, and well-lit?
- Are doorways and halls wide enough for equipment?
- Is there a zero-step entry from outside?
- Can you reach light switches and outlets easily?
- Are there grab-bar-ready walls in bathrooms?
Start with the areas you use most and fix one thing at a time. Small changes compound into real independence.
What Do Real Families Say About Layout Challenges?
Many families share the same regrets, waiting too long.
I’ve heard countless stories during home visits: “We thought we’d remodel later, but by then it was too late.”
People rarely wish they’d waited longer to make changes. They wish they’d made their homes safer sooner.
Final Thoughts: Your Layout Is Your Foundation for Aging in Place
Aging in place isn’t just about adding grab bars or gadgets, it’s about creating a home that supports you every step of the way.
Your layout determines how freely you’ll move, how safely you’ll live, and how confidently you’ll stay independent.
The earlier you begin planning, the longer your home can serve you, not the other way around.
Key Takeaways
- Start with layout, not décor. Safety and comfort begin in the floor plan.
- Prioritize bathroom and entry access. They drive most safety outcomes.
- Design for reach, light, and flexibility. These three features future-proof your home.
- Budget early. Modifications done proactively cost less than crisis fixes.
- Think beyond walls. Outdoor entries and lighting are part of your safety system.
When you build your home around your needs instead of your memories, aging in place becomes more than possible, it becomes peaceful.